112 KINGSBRIDGE DRIVE Unit# UPPER - $2,800.00
Property Specs
Lease$2,800.00
CityAmherstburg, ON
Bed / Bath3 / 2 Full
Address112 KINGSBRIDGE DRIVE Unit# UPPER
Listing ID26019088
StyleRaised Ranch w/ Bonus Room
ConstructionConcrete/Stucco
FlooringCeramic/Porcelain, Hardwood, Parquet
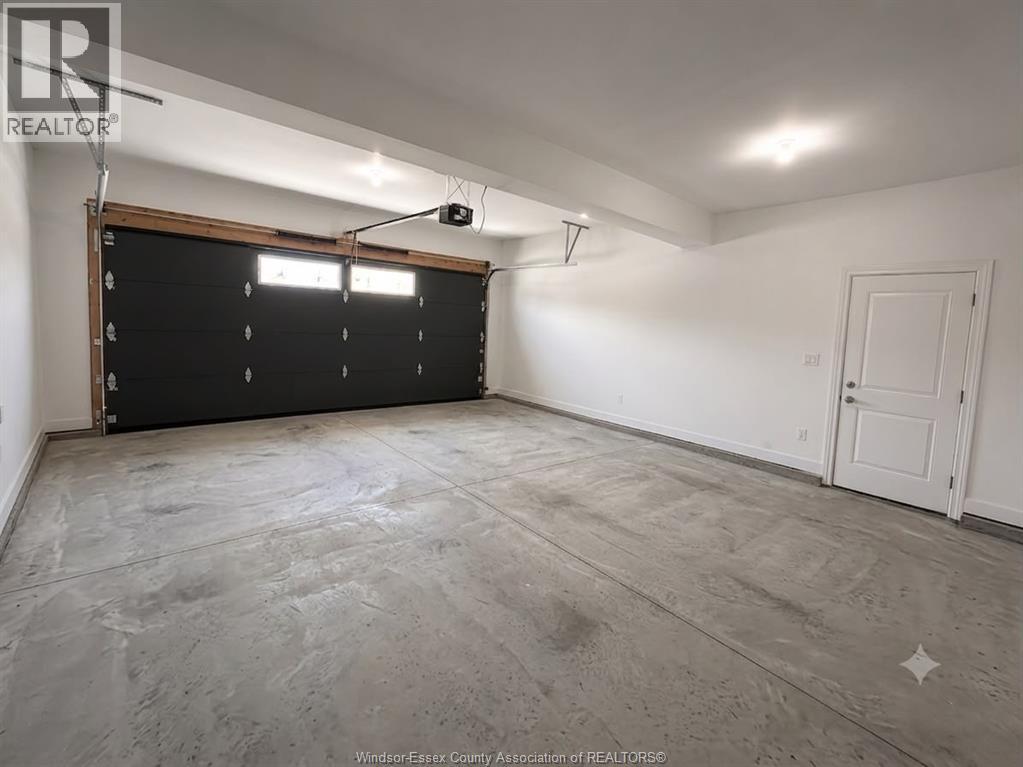
ParkingAttached Garage, Garage
Land Size52 X 170.04 FT
TypeHouse
StatusFor rent
Extended Features:
Features Concrete Driveway, Finished Driveway, Front DrivewayOwnership FreeholdAppliances Dishwasher, Dryer, Refrigerator, Stove, WasherCooling Central air conditioningFoundation ConcreteHeating Forced air, Furnace, Heat Recovery Ventilation (HRV)Heating Fuel Natural gas
Details:
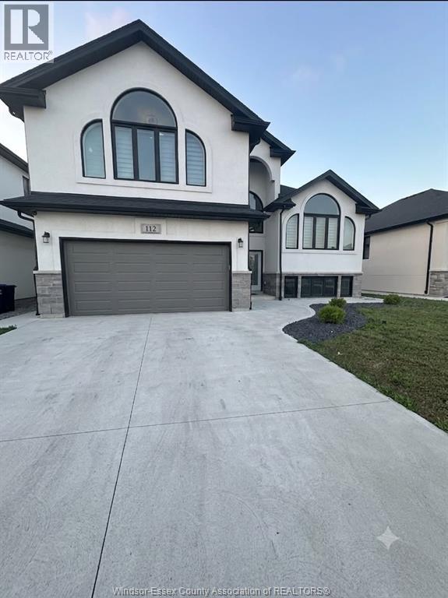
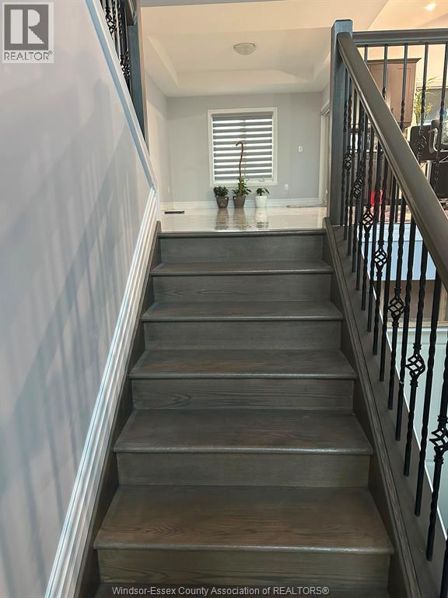
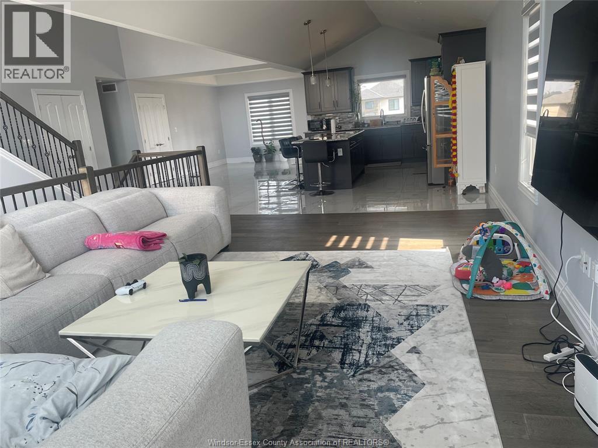
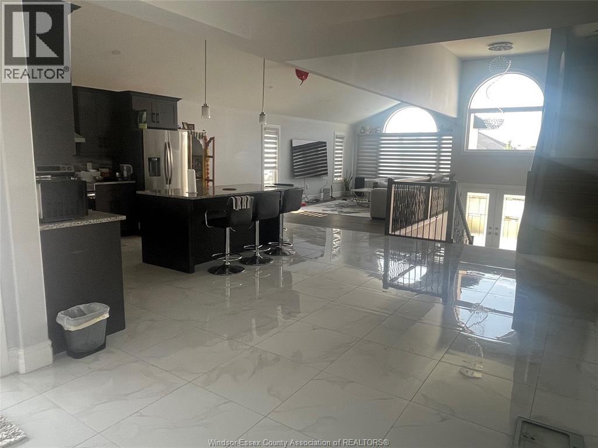
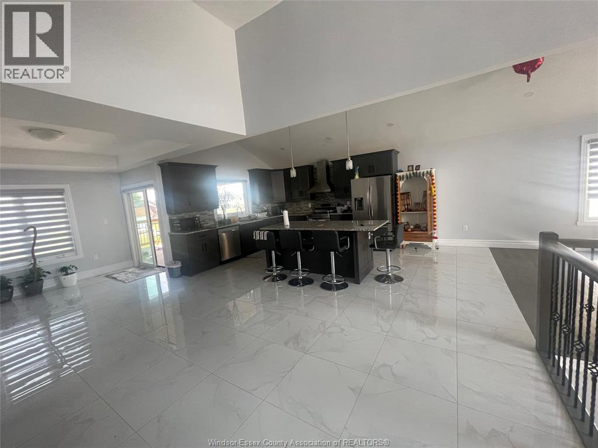
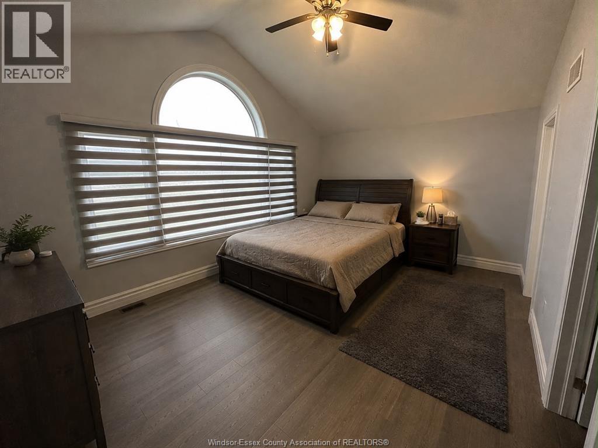
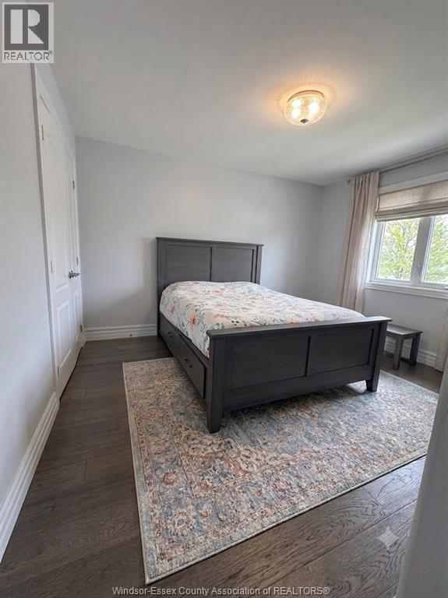
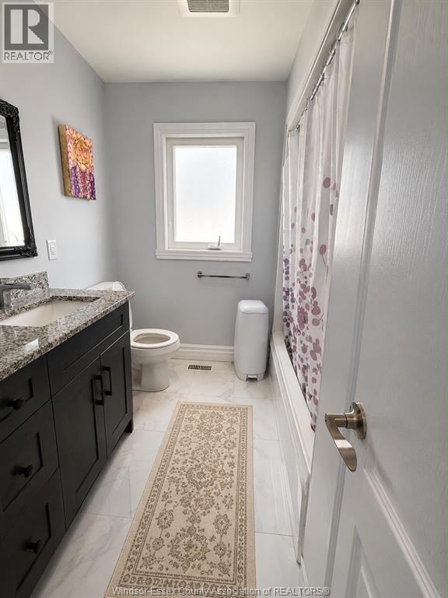
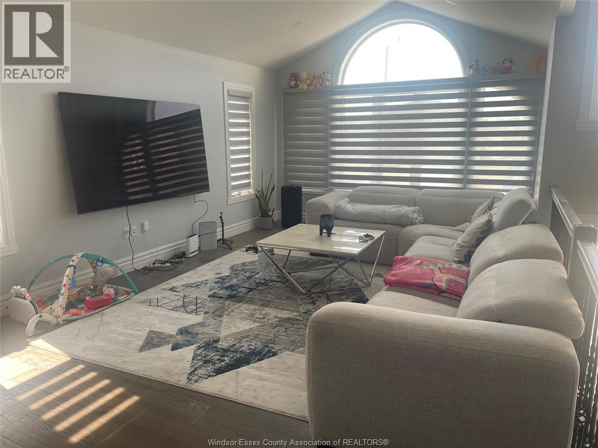
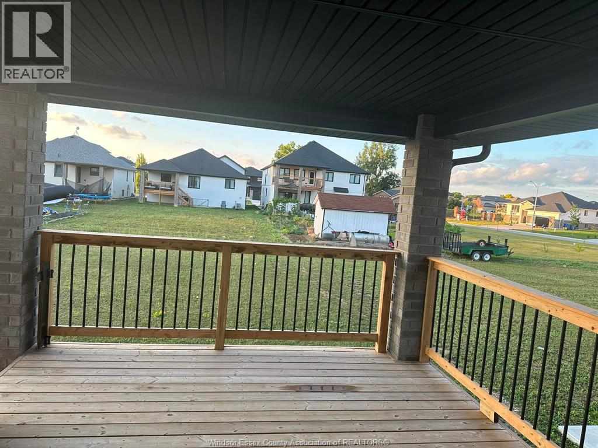
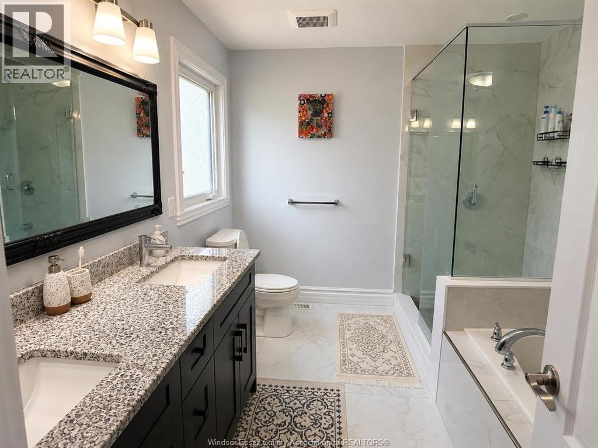
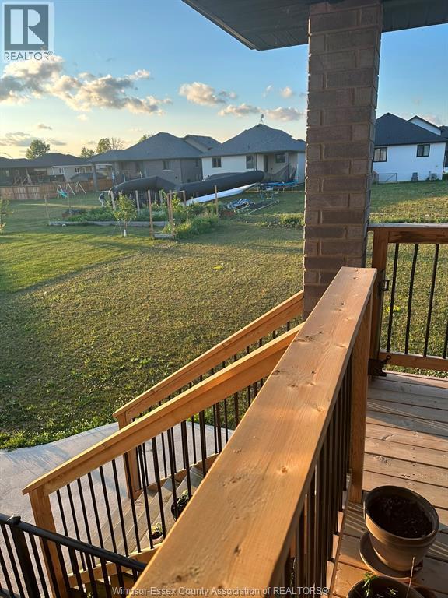
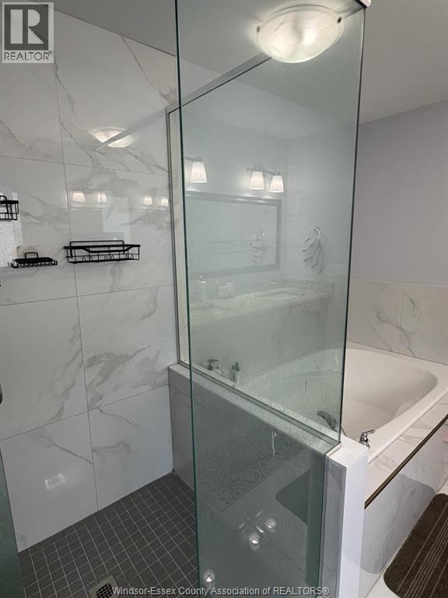
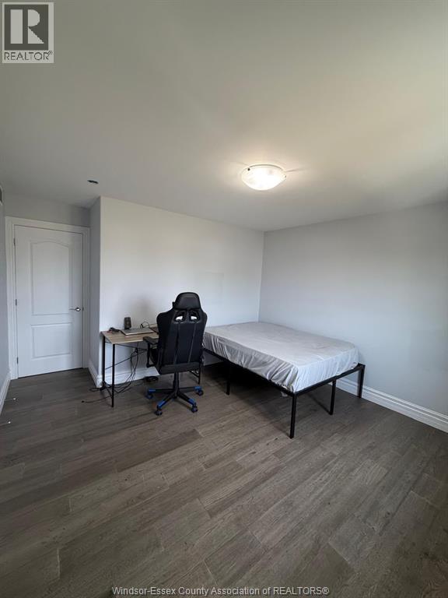
Welcome to 112 Kingsbridge, a beautifully maintained 4-year-old raised ranch in the desirable, family-friendly Kingsbridge South neighbourhood. This modern home features an oversized main level with a bright living room, spacious dining area, and a stylish kitchen with a centre island and patio doors leading to a covered deck overlooking the large backyard. The main floor also offers two generous bedrooms and a 4-piece bath. The private upper level features a spacious primary suite with a walk-in closet and a luxurious 5-piece ensuite. Outside, enjoy landscaped front grounds, a concrete driveway, a side walkway, and ample storage beneath the covered deck. Conveniently located near parks, schools, shopping, and everyday amenities. Available August 15, 2026. First and last month's rent, credit check, and proof of income required. Contact the listing agent for more information or to book your private showing. (id:4555)
topGallery
Displaying 1 through 15 of 15 of 15 in gallery.
top LISTING OFFICE:
Homelife Gold Star Realty Inc. BROKERAGE, Nitin Arora